How Much Office Space Does a Small Business Need?
Skip the guesswork. A simple method for matching carpet area to your team.
Read article
Regency 9CBD Thane · Hiranandani Estate
Start at 388 sq. ft. for a practice, or take 1008 sq. ft. for a settled team: Grade-A shells waiting for your fit-out at Regency Business Park, Hiranandani Estate.
Find your size
Match your headcount to a carpet area. Prices and floor plans are released on request.
Team sizes are an indicative guide only; layouts vary with your fit-out.
Your commute
Regency Business Park Hiranandani Estate sits close to the roads, mall and rail your people already use.
Timelines depend on the respective authorities; travel times are indicative.
Staff coming from
Staff coming from
Staff coming from
Staff coming from
Staff coming from
Staff coming from
Planned improvements; actual journeys vary with traffic and with when each project opens.
What you get
Every office is Grade-A and ready for your own fit-out.
Tall floors that feel open and take cabling and lighting well.
Concealed copper wiring with MCBs, and power backup for lifts and common areas.
High-speed lifts so visitors and staff are never kept waiting.
An in-built washroom inside each office, not down the corridor.
24x7 security and fire-safety provisions across the buildings.
850+ car parking spaces and five entry and exit points.
Specifications
Run the business, not the building
Professional parking management, round-the-clock security and facility management mean your team's day goes on the work, not on the premises.
Gallery
Artistic impressions, for representation only. Tap an image to enlarge.
Project tour
A walkthrough of Regency Business Park at Hiranandani Estate, Thane West.

Established in 2000, Regency Group has delivered residential, retail and commercial projects: 30+ of them, totalling 3.5 Cr+ sq. ft. across the MMR and Pune.

RERA
Scan the QR code or look up the numbers on the MahaRERA website. Our own agent registration is listed as well.
Insights
Sizing, fit-out and location advice for businesses choosing an office in Thane.

Skip the guesswork. A simple method for matching carpet area to your team.
Read article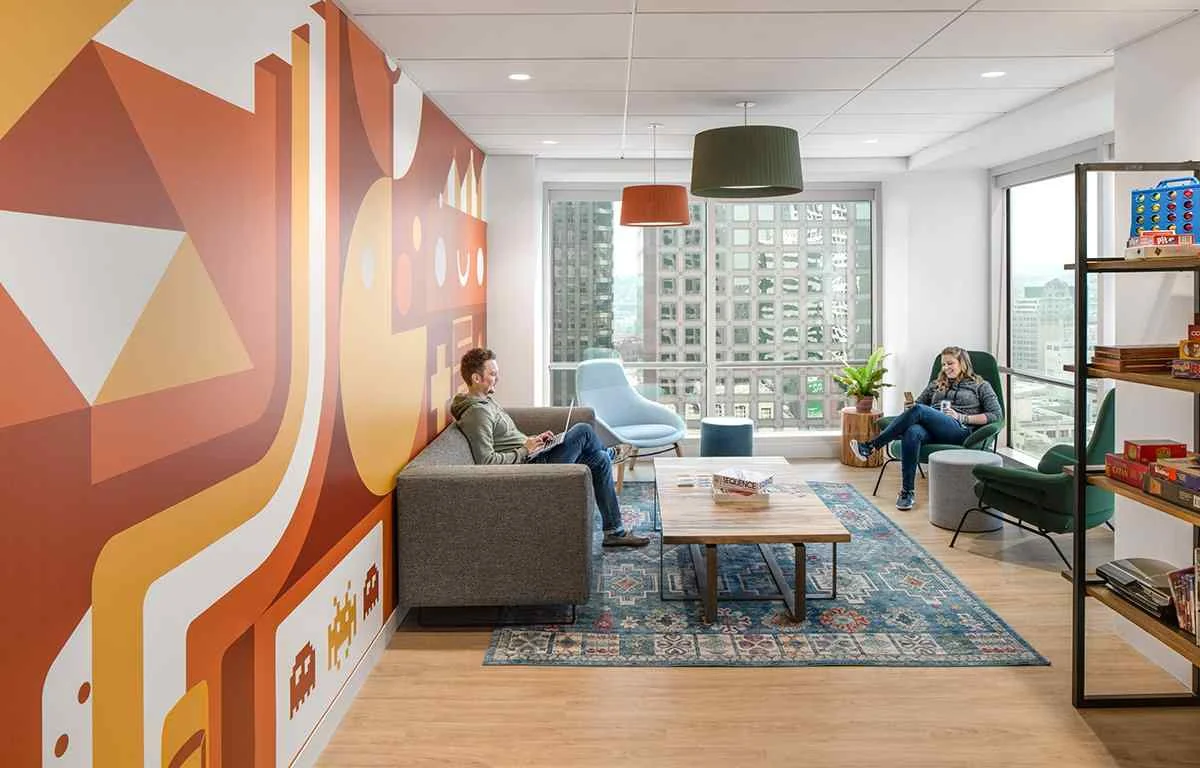
From layout to lighting, plan the interiors of a ready-for-fit-out office before your contractor starts.
Read article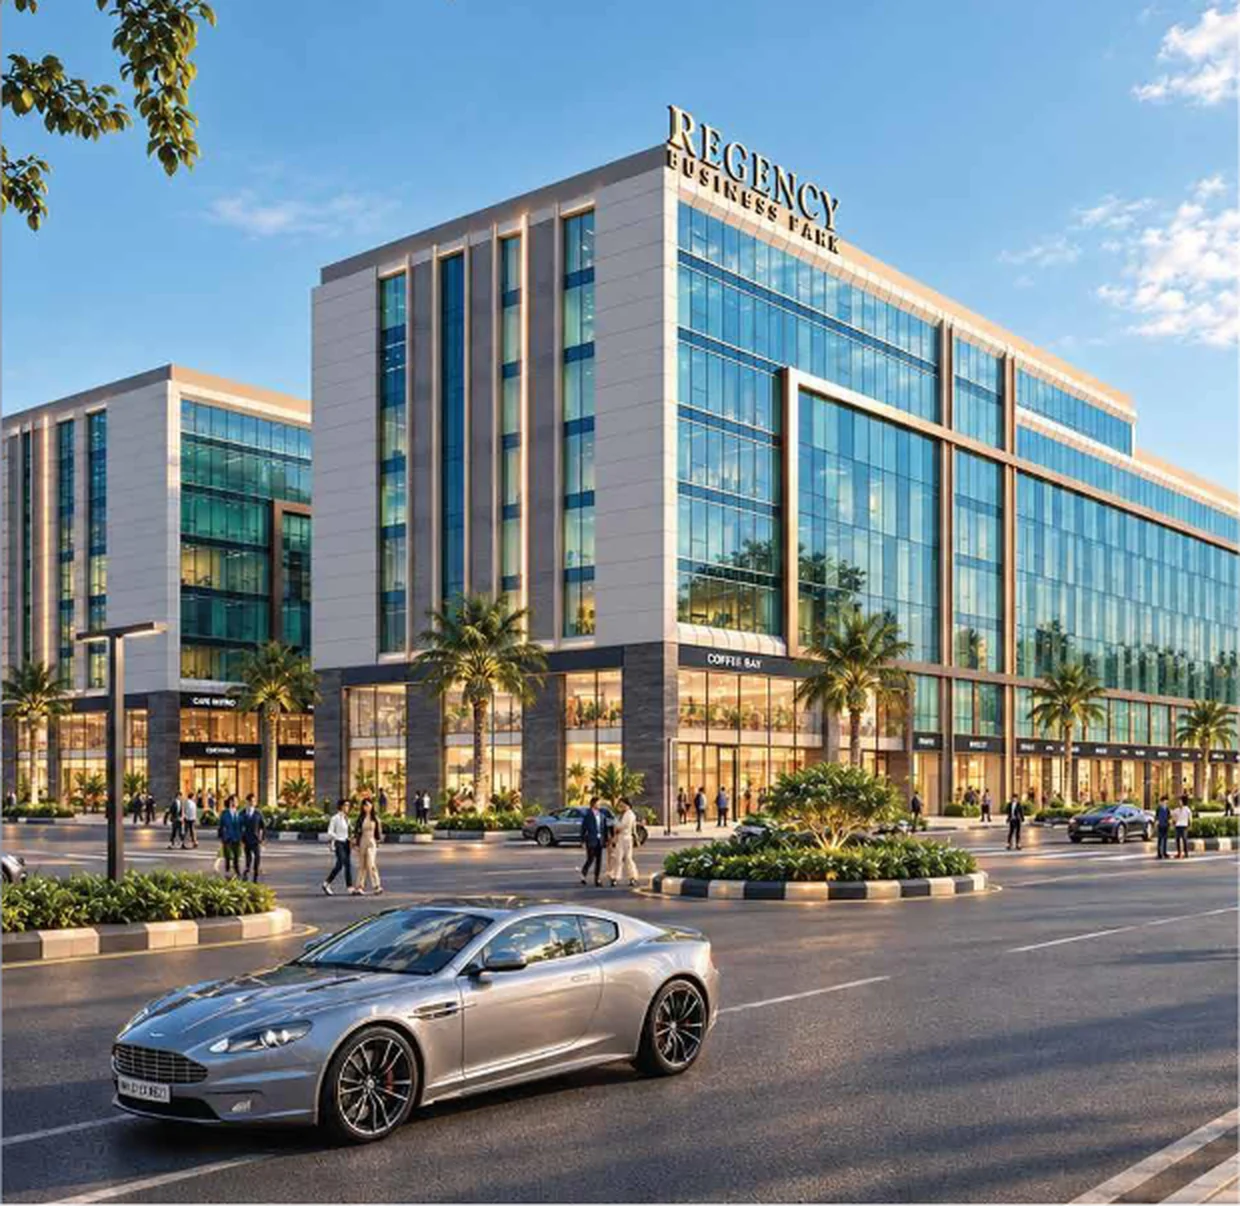
A start-up's address affects hiring, client meetings and daily cost. A short checklist for Thane.
Read article
Four sizes, four kinds of business. A quick way to decide.
Read article
Brochures list dozens of features. These are the few that decide whether a building is easy to work in.
Read articleFAQ
A rough guide: about 8 people fit in 350-400 sq. ft., around 12 in 460-510 sq. ft., 20 to 25 in 900-1,200 sq. ft., and 35 or more in 1,200+ sq. ft. Our offices are 388, 504, 776 and 1008 sq. ft. of carpet area.
Begin with a 388 sq. ft. unit and, where the neighbouring unit is free, join the two into 776 sq. ft. Ask the team what is available on your preferred floor.
Eleven-foot ceilings, concealed copper wiring with MCBs, vitrified floors, gypsum walls, a washroom inside the unit, branded high-speed lifts, backup power for lifts and shared areas, and fire-safety provisions. The rest is your fit-out.
Ghodbunder Road is about 5 minutes away, the Eastern Express Highway 10, Viviana Mall 15 and Thane railway station 20. New metro lines, the Ring Metro, the Coastal Road and the Thane-Borivali Tunnel are planned to cut journey times further.
The estate plans 850+ car spaces under parking management, with five entry and exit points and a double-height lobby.
Both come on request. Press Get Price, choose a carpet area, and your details reach our team by email; WhatsApp opens with a message ready to send.
Book a call-back
Leave your name and number. Our team will call with the latest unit-wise price, payment plan and a time to visit the site.